






Address
3166 Beach Lake Drive W, Brighton Township, MI
Price
$ 1,875,000
Property Attributes
- ID#20251016691
- TypeSingle Family
- Listing Status Active
- CountyLIVINGSTON
- CityBrighton Township
- AreaBrighton Twp
- NeighborhoodTHE OAKS AT BEACH LAKE
- Zip48380
- StyleColonial,Contemporary
- Year Built1997
- Taxes$ 12039
- Price$ 1,875,000
- Bedrooms4
- Full Bathrooms4
- Half Bathrooms2
- Sqr Footage6967
- Lot Size0.88 Acres
Data Source:
RealComp
Property Description
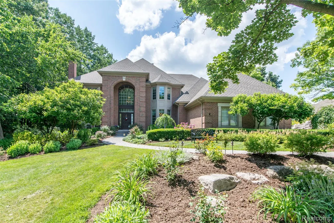
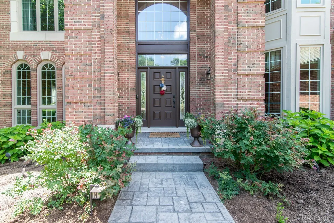
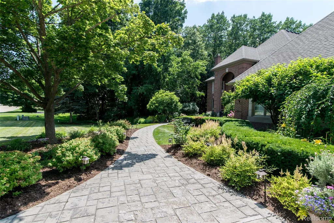
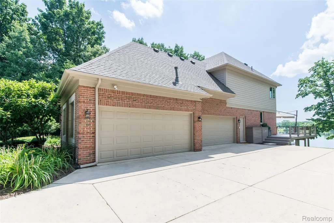
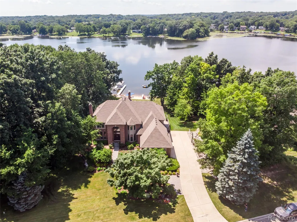
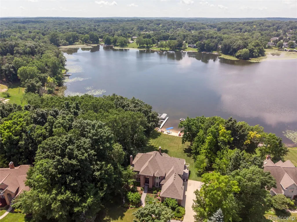
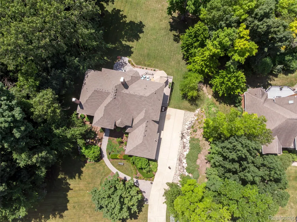
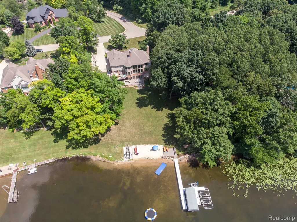
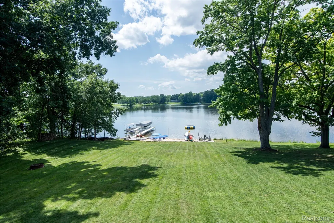
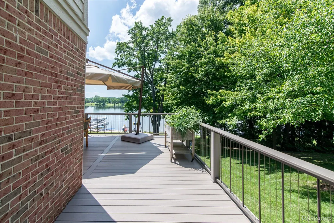
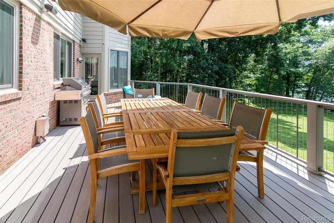
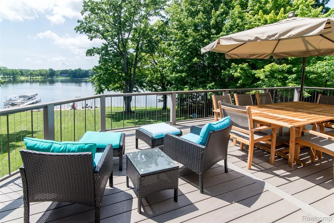
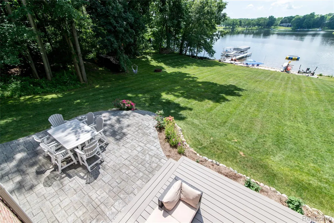
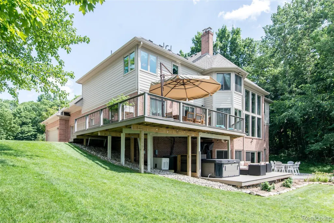
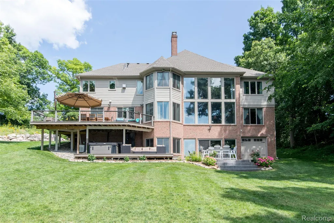
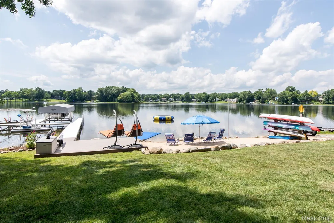
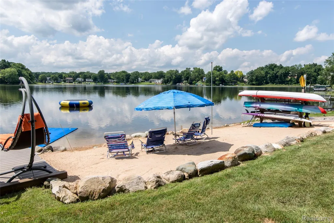
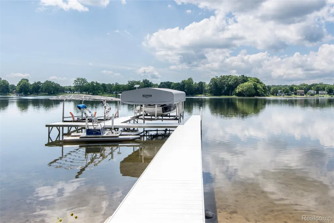
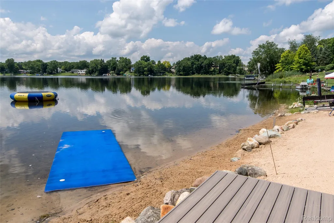
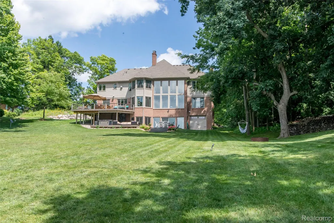
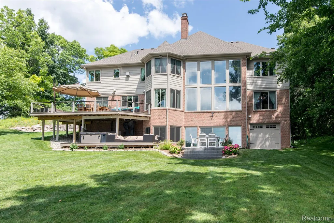
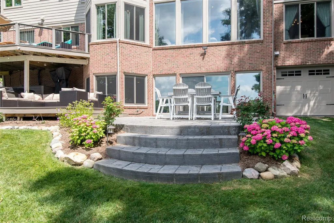
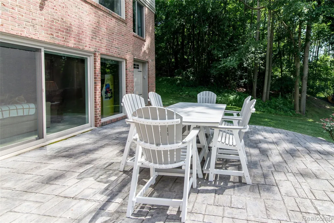
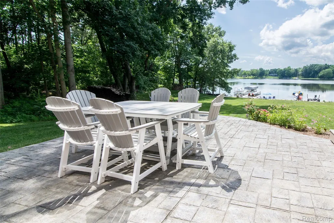
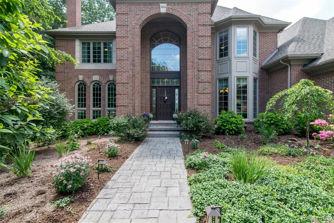
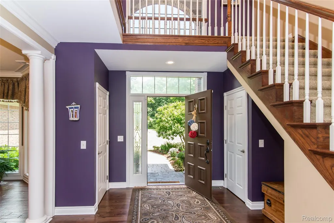
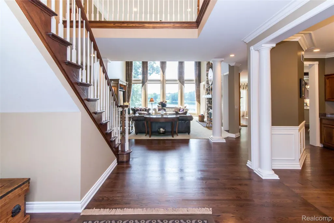
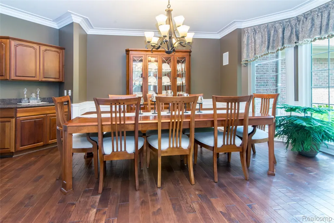
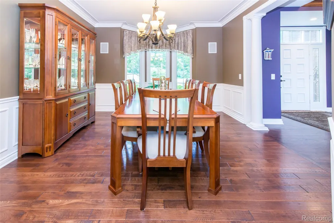
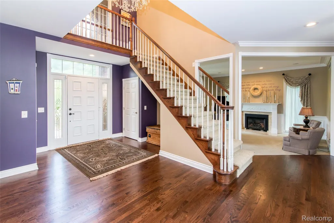
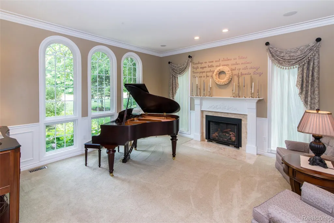
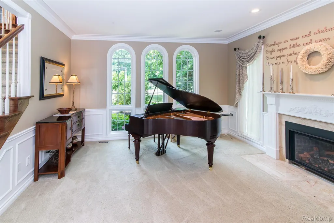
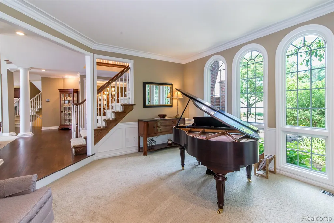
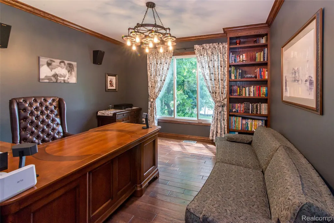
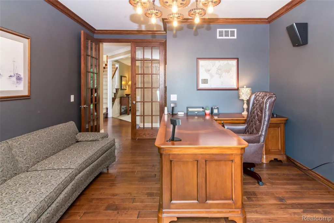
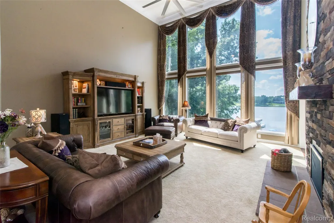
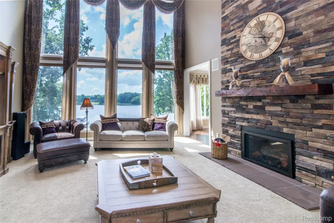
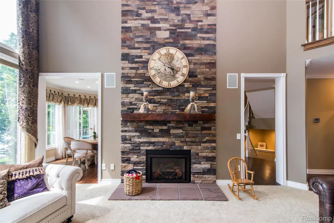
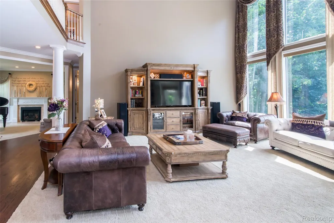
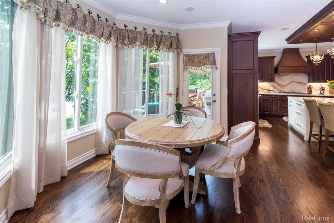
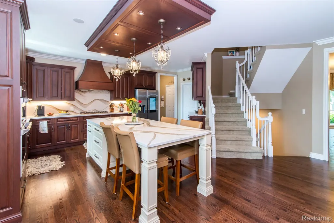
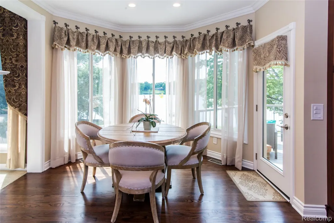
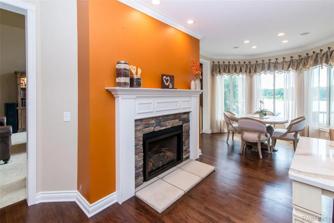
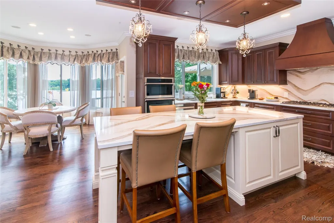
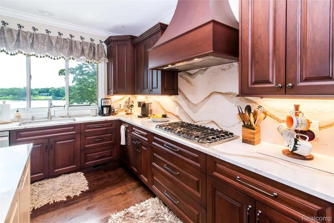
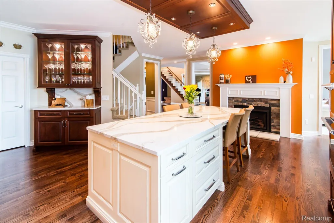
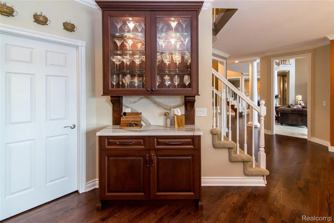
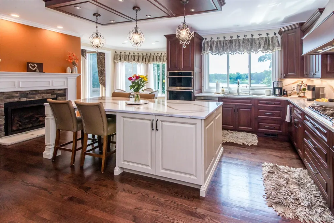
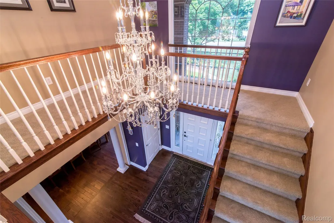
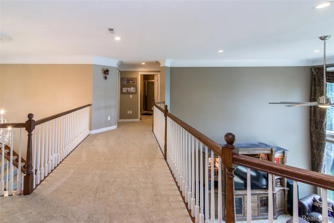
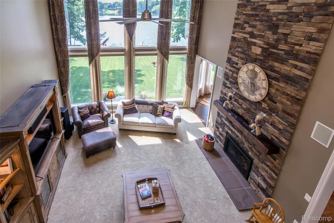
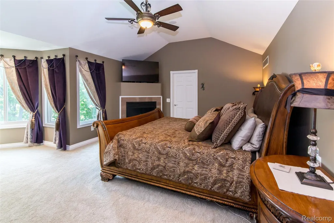
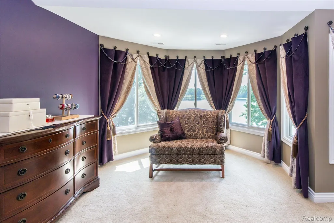
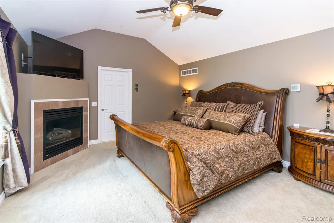
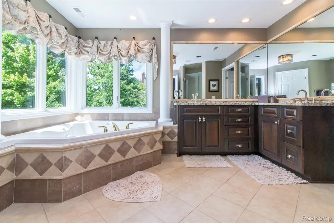
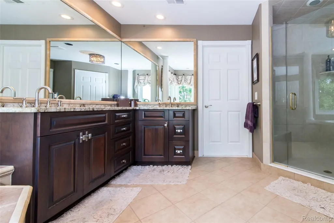
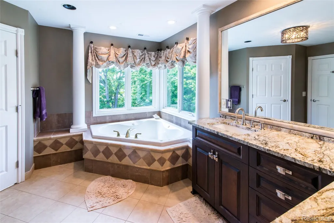
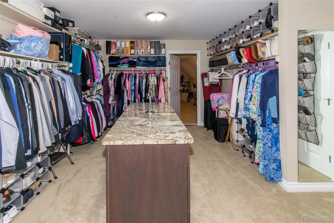
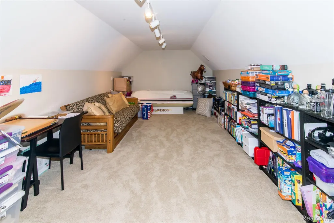
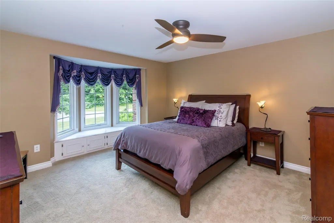
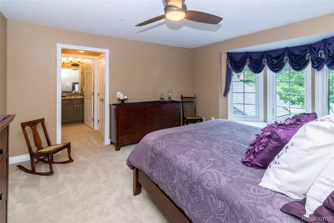
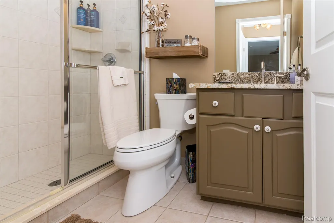
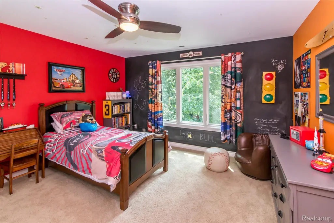
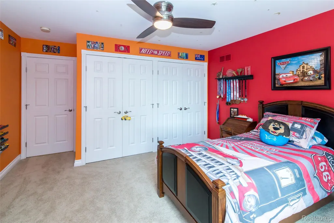
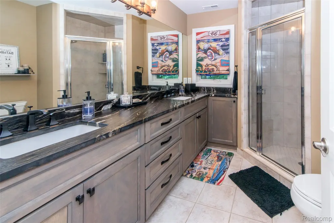
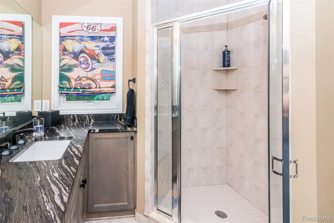
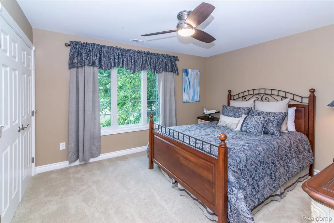
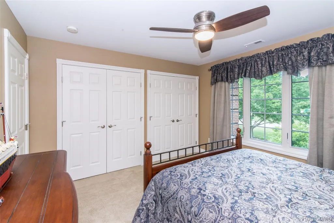
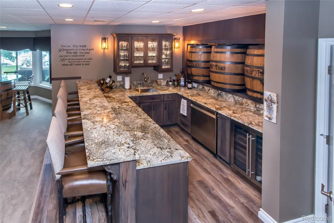
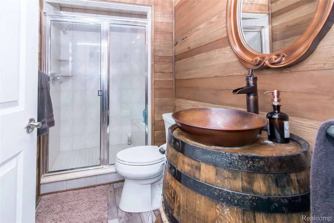
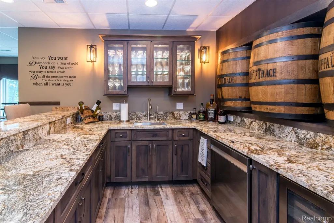
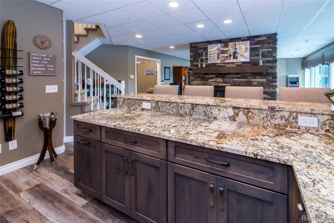
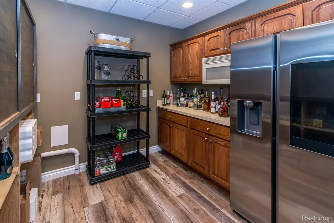
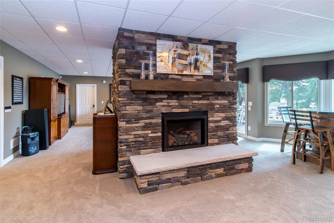
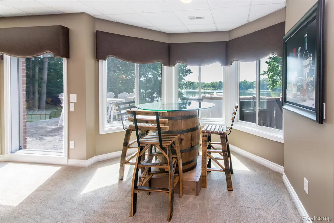
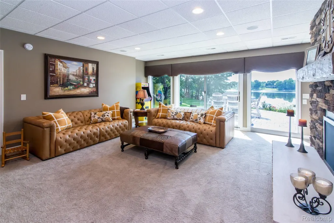
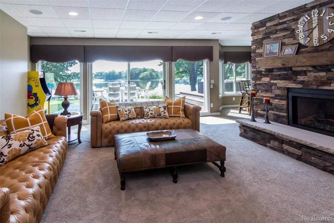
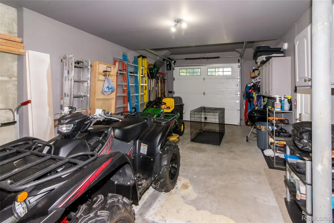
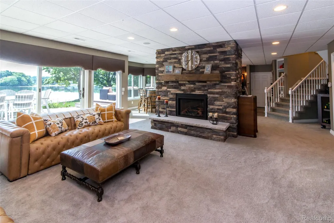
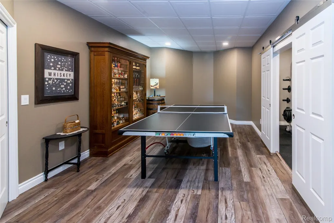
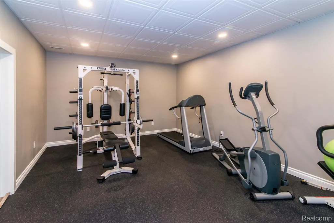
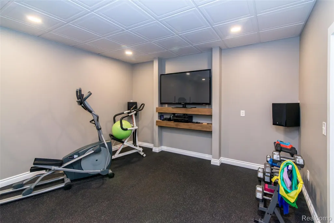
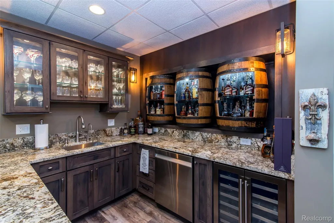
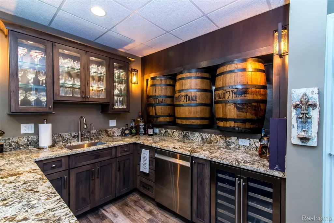
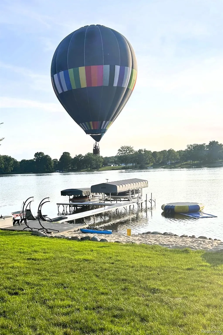
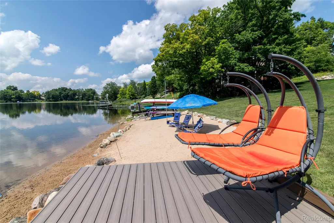
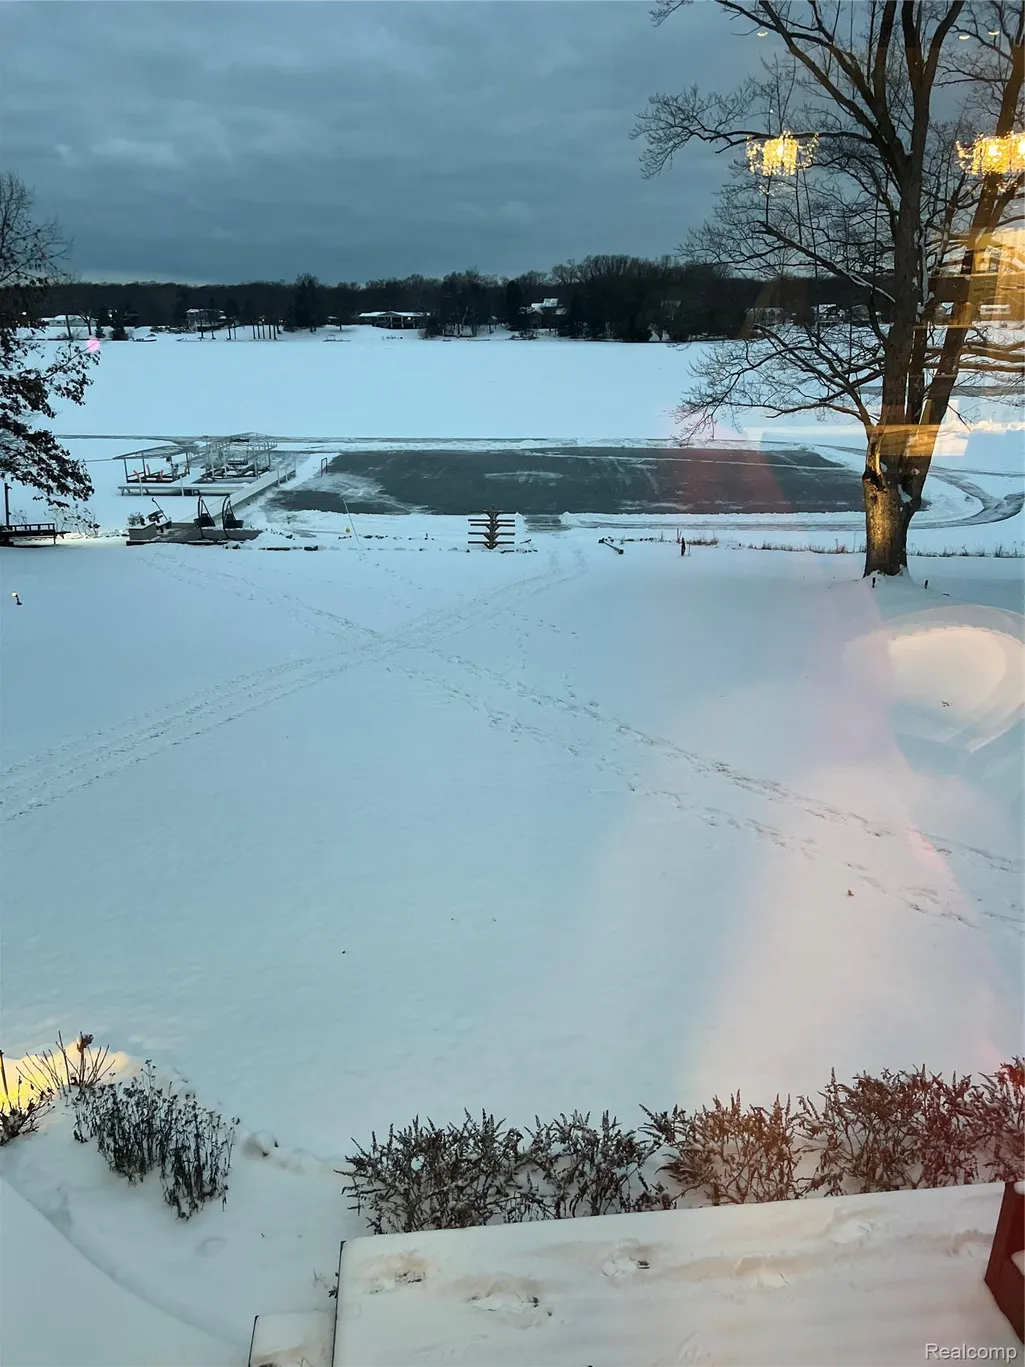
Welcome to this unbelievable rare find of an entertainer’s dream home in the beautiful Oaks of Beach Lake. (Brighton.Twp) With over 6700 finished sq. ft this Executive estate home amenities include significant remodeling updates throughout entire home since 2021 Boasting 129' of lake frontage on private all sports Beach Lake including a slalom course. Along with watersports, amazing fishing, ice fishing & ice skating. Inside the community is a 2.5 mile walking/running trail. Enjoy your private; premium sandy beach, 16’x12’ sun deck, ramp & 64’ Bullman dock w/2 boat lifts incl. canopies. “T” dock excl.) Entering the home you'll be amazed by the open floor plan and beautiful panoramic views of the lake. On the first and second floors within 4667 S.F. are a spectacular gourmet kitchen w/fireplace with custom cabinetry & Cambria tops, massive great room w/fireplace & floor to ceiling stonework, formal dining & living room w/fireplace, alongside a gorgeous office on the lakeside. Upstairs are 3 large bedrooms & 2 full baths for family and guests, and the amazing separate Primary Suite w/fireplace facing the lake with a sitting area, large bath, large Primary closet and an additional large craft/bonus room. In the fully finished 2100 sq.ft. lower level enjoy the large luxurious bar, butler’s pantry, additional great room w/2 fireplaces surrounded by stone & hearth, full bath, fitness room, & game room. Also on the lower level is a 33.5’ x 13’ finished garage with an add’l 16 ft work area. From the lower-level, step outside to a large 400 S.F. stamped concrete patio or partially lower-level Trex deck 300 S.F. including an 8 person Marquis hot tub & seating area. From the kitchen you can enjoy the latest non-heat absorbing custom built Trex deck (500 S.F.). Enjoy large grassy areas, immaculate landscaping, mature trees; making lakeside living serene. This masterpiece offers an unparalleled lifestyle w/boating & water sports.Seller offer $10K for rate buy down
| Price History | |
|---|---|
| 7/14/2025 | Listed $2,237,000 |
| 8/22/2025 | 2$2,197,000 |
| 10/9/2025 | 7$2,050,000 |
| 11/7/2025 | 3$1,999,900 |
| 5/11/2026 | 3$1,949,000 |
| 6/13/2026 | 4$1,875,000 |
General Features
| Sewer | SharedSeptic |
|---|---|
| Heating | ForcedAir, NaturalGas |
| Utilities | CableAvailable, UndergroundUtilities |
| Possession | Negotiable |
| Roof | Asphalt |
| Appliances | BarFridge,ConvectionOven,Dishwasher,Disposal,Dryer,FreeStandingRefrigerator,GasCooktop,Microwave,Other,RangeHood,SelfCleaningOven,StainlessSteelAppliances,Washer,WineCooler,WaterPurifierOwned |
| HOA Fee | 1200.0 |
| Garage Spaces | 4.0 |
| Association Fee Includes | Other |
| Patio/Porch Features | Deck, Patio |
| Architectural Style | Colonial, Contemporary |
| Pool Features | None |
| Construction Materials | Brick, Cedar |
| Pets Allowed | Yes |
| Year Built | 1997 |
| Electric | CircuitBreakers |
| Levels | Two |
| Property Subtype | SingleFamilyResidence |
| Waterfront Features | AllSportsLake, BeachFront, BoatFacilities, DockFacilities, LakeFront, PrivateWaterFrontage, Waterfront |
| Assoc Fee Paid Per | Annually |
| County | Livingston |
| New Construction | No |
| Property Type | Residential |
| HOA | Yes |
| Attached Garage | Yes |
| Subdivision Name | THE OAKS AT BEACH LAKE |
| Garage Y/N | Yes |
| Total Rooms | 13 |
| Full Baths | 4 |
| Status | Active |
| Directions | Pleasant Valley to E Jacoby North on Beach Lake and left on Beach Lake to house |
| City | BrightonTownship_Livingston |
| Body of Water | Beach Lake |
| Disclosures | TaxesHomesteadExempt |
| Entry Location | GroundLevel |
| Senior Community Y/N | No |
| High School District | Brighton |
| MLS Area | Area01122BrightonTwp |
| Lot Size Units | Acres |
| Carport Y/N | No |
| Land Lease Y/N | No |
| Tax Annual Amount | 12039.0 |
| Home Warranty Y/N | Yes |
| Property Condition | PlattedSub |
| Lease Renewal Y/N | No |
| Additional Parcels Y/N | No |
| Lease Considered Y/N | No |
| Rent Control Y/N | No |
| Standard Status | Active |
| Occupancy Type | Owner |
| Tax Assessed Value | 499342 |
| Expected Active Date | 2025-07-18 |
| MobileHomeRemainsYN | No |
| PostalCity | Milford_Livingston |
| Legal Description | SECTION 23, T2N-R6E, THE OAKS AT BEACH LAKE SUBDIVISION, LOT #27 |
Interior Features
| Interior Amenities | HighSpeedInternet, JettedTub, WetBar |
|---|---|
| Basement | Full, PartiallyFinished, WalkOutAccess |
| Fireplace Features | Basement, FamilyRoom, Gas, GreatRoom, Kitchen, LivingRoom, MasterBedroom |
| Basement (Y/N) | Yes |
| Air Conditioning Y/N | No |
| Heating Y/N | Yes |
| Fireplace Y/N | Yes |
| Above Grade Finished Area | 4667.0 |
| Half Baths | 2 |
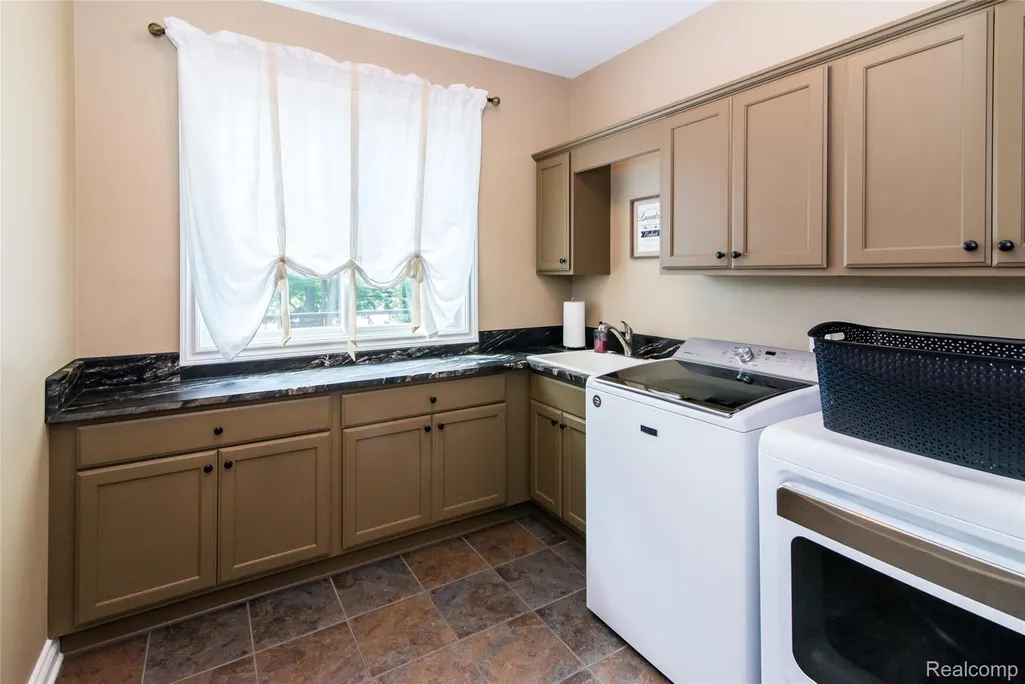
| Laundry Features | LaundryRoom |
| Total Bedrooms | 4 |
| Below Grade Finished Area | 2300.0 |
| WaterHeaterFuel | NaturalGas |
| LivingAreaSource | Assessor |
| Above Grade Finished Area Unit Type | SquareFeet |
| Total Baths | 6 |
Exterior Features
| Exterior Amenities | SpaHottub |
|---|---|
| Parking Features | FourCarGarage, Attached, ElectricityinGarage, GarageDoorOpener, Oversized, SideEntrance |
| Water Source | Well |
| Foundation Details | Basement, Poured |
| Spa | No |
| Lot Dimensions | 129X296 |
| Lot Size Acres | 0.88 |
| Waterfront Y/N | Yes |
| Road Frontage Type | Paved |
| Crops Included Y/N | No |
| Horse Y/N | No |
| Irrigation Water Rights Y/N | No |
Amenities
- Foreclosure
- Views
- Short Sale
- New Construction
- Adult 55+
- Lease To Own
- No HOA Fees
- Furnished
- Primary On Main
- Air Conditioning
- Seller Finance
- Green
- Fixer Upper
- Horse
- Golf
- Fireplace
- Deck
- Garage
- Basement
- Pool
 IDX provided courtesy of Realcomp II Ltd., via REMAX Classic and The Originating MLS(found above), © 2026 Realcomp II Ltd. Shareholders. Shareholders. The information being provided is for consumers personal, non-commercial use and may not be used for any purpose other than to identify prospective properties consumers may be interested in purchasing.
Data is updated as of September 17, 2026 3:42 AM UTC Information deemed reliable but not guaranteed.
The data relating to real estate on this web site comes in part from the Internet Data Exchange (IDX) Program of Realcomp Ltd
Property vs Single Family Average in 48380
Price
Taxes
Year Built
Visits
 Listing information is provided by Participants of the MichRIC MLS. IDX information is provided exclusively for personal, non-commercial use, and may not be used for any purpose other than to identify prospective properties consumers may be interested in purchasing. Information deemed reliable but not guaranteed. ©: MichRIC MLS. Last Update September 17, 2026 10:21 AM UTC
