

Sold
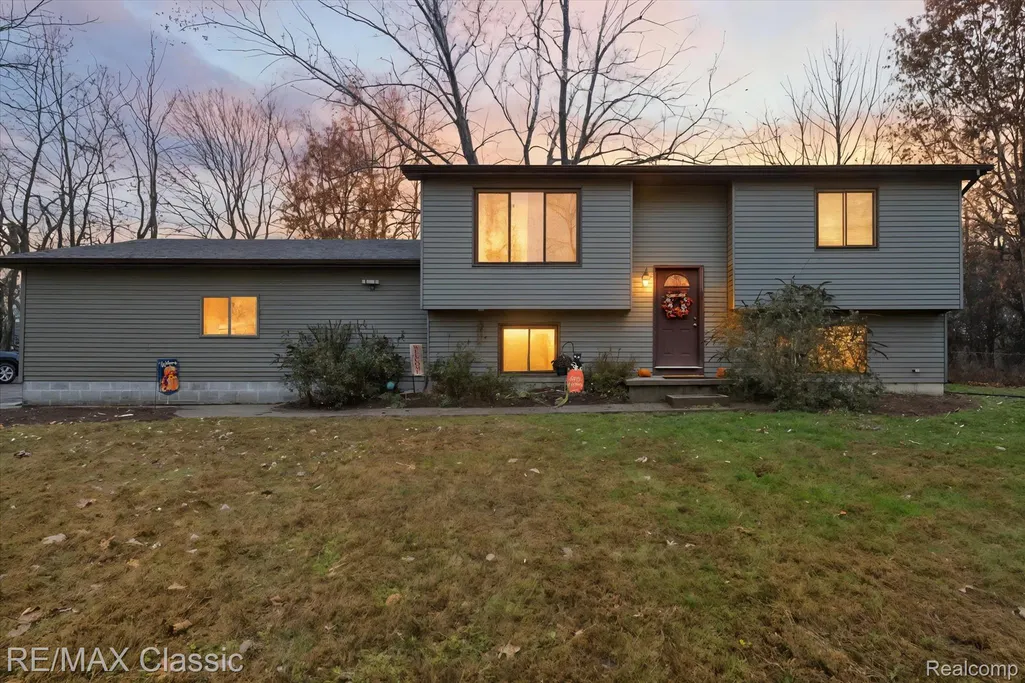
Address
5594 Harper Road, Delhi Charter Township, MI
Price
$ 320,000
Property Attributes
- ID#20251045347
- TypeSingle Family
- Listing Status Closed
- CountyINGHAM
- CityDelhi Charter Township
- AreaDelhi Charter Twp
- Zip48842
- StyleSplit Level
- Year Built1980
- Taxes$ 5146
- Price$ 320,000
- Bedrooms3
- Full Bathrooms2
- Half Bathrooms0
- Sqr Footage1820
- Lot Size2.71 Acres
Data Source:
RealComp
Property Description
Welcome to this freshly painted pretty Bi level home on 2.71 acres. 896 sq ft pole barn with cement floor all on a private large fenced in lot. The home does sit way back off the road. Once inside you will be greeted by new freshly painted rooms and a lovely kitchen with Corian counters, an eating area and all appliances stay except the basement Frig. Beautiful open great room and a door wall to the new treks decking hat was just completed. Newer baths and pretty Berber carpet in the bedrooms. The lower level offer more living space with a large Family room, a bedroom and the laundry room. Amazing storage in this home! Seller wants to also exclude the free standing bar & fireplace in the basement. 2 car attached garage This amazing home is secluded yet close to all amenities. Exclude Basement frig ,free standing fire place and the free standing bar. There is a puppy in the cage and please DO NOT LET THE CAT OUT PLEASE!! Also Public record shows 1820 sq ft but seller believes that's the total sq ft including the finished lower level
| Price History |
|---|
General Features
| Cooling | CentralAir |
|---|---|
| Additional Parcels Y/N | No |
| Lease Considered Y/N | No |
| Lot Size Units | Acres |
| City | DelhiCharterTownship_Ingham |
| Patio/Porch Features | Deck, Porch |
| Legal Description | D 29-25-9 COM AT SE COR OF SEC 29, TH N89 55'32 W 1332.14 FT ALNG S SEC LN TO S 1/8 COR OF SE 1/4 & POB, TH N00 07'12 W 654.92 FT ON N-S 1/8 LN OF SE 1/4, TH N89 58'03 E 180 FT, TH S00 07'12 E 655.26 |
| Levels | BiLevel |
| New Construction | No |
| Appliances | Dishwasher, Dryer, FreeStandingElectricRange, FreeStandingRefrigerator, Washer, WaterSoftenerOwned |
| Occupancy Type | Owner |
| Year Built | 1980 |
| PostalCity | Holt_Ingham |
| Architectural Style | SplitLevel |
| Rent Control Y/N | No |
| County | Ingham |
| MobileHomeRemainsYN | No |
| Property Subtype | SingleFamilyResidence |
| Other Structures | Other, PoleBarn |
| Close Price | 320000.0 |
| Carport Y/N | No |
| HOA | No |
| Property Type | Residential |
| Expected Active Date | 2025-12-01 |
| Senior Community Y/N | No |
| Home Warranty Y/N | No |
| Pool Features | None |
| Sewer | SepticTank |
| Entry Location | MidLevelwSteps |
| Total Rooms | 9 |
| High School District | Holt |
| Buyer Financing | Conventional |
| Standard Status | Closed |
| Disclosures | TaxesHomesteadExempt |
| Concessions | Yes |
| Status | Closed |
| Possession | ClosePlus31to60Days |
| Tax Annual Amount | 5146.0 |
| Lease Renewal Y/N | No |
| Full Baths | 2 |
| Heating | ForcedAir, NaturalGas |
| Attached Garage | Yes |
| Tax Assessed Value | 100800 |
| Construction Materials | VinylSiding |
| Garage Y/N | Yes |
| Directions | N on Onondaga to Harper |
| Land Lease Y/N | No |
| MLS Area | Area11051DelhiCharterTwp |
| Garage Spaces | 2.0 |
Interior Features
| Above Grade Finished Area | 1820.0 |
|---|---|
| Fireplace Y/N | No |
| Basement (Y/N) | No |
| Total Bedrooms | 3 |
| Heating Y/N | Yes |
| Total Baths | 2 |
| Air Conditioning Y/N | Yes |
| Above Grade Finished Area Unit Type | SquareFeet |
| LivingAreaSource | PublicRecords |
Exterior Features
| Exterior Amenities | Lighting |
|---|---|
| Road Frontage Type | Paved |
| Open Parking Y/N | No |
| Spa | No |
| Lot Features | Wooded |
| Irrigation Water Rights Y/N | No |
| Crops Included Y/N | No |
| Foundation Details | Slab |
| Horse Y/N | No |
| Lot Size Acres | 2.71 |
| Lot Dimensions | 180x622 |
| ModificationTimestamp | 2026-02-17T16:49:49.207-05:00 |
| Fencing | Fenced |
| Electric On Property Y/N | No |
| Parking Features | TwoCarGarage, Attached, SideEntrance |
| Waterfront Y/N | No |
| Water Source | Well |
Amenities
- Foreclosure
- Views
- Short Sale
- New Construction
- Adult 55+
- Lease To Own
- No HOA Fees
- Furnished
- Primary On Main
- Air Conditioning
- Seller Finance
- Green
- Fixer Upper
- Horse
- Golf
- Fireplace
- Deck
- Garage
- Basement
- Pool
 IDX provided courtesy of Realcomp II Ltd., via REMAX Classic and The Originating MLS(found above), © 2026 Realcomp II Ltd. Shareholders. Shareholders. The information being provided is for consumers personal, non-commercial use and may not be used for any purpose other than to identify prospective properties consumers may be interested in purchasing.
Data is updated as of September 17, 2026 3:42 AM UTC Information deemed reliable but not guaranteed.
The data relating to real estate on this web site comes in part from the Internet Data Exchange (IDX) Program of Realcomp Ltd
Property vs Single Family Average in 48842
Price
Taxes
Year Built
 Listing information is provided by Participants of the MichRIC MLS. IDX information is provided exclusively for personal, non-commercial use, and may not be used for any purpose other than to identify prospective properties consumers may be interested in purchasing. Information deemed reliable but not guaranteed. ©: MichRIC MLS. Last Update September 17, 2026 10:21 AM UTC
